Kelly AHicks

BEDS6
BATHS5 full 1 partial
SQUARE FEET4,319
MLS#1059521
STATUSActive
PROPERTY TYPEResidential - Single Family
SUBDIVISIONGreenhaven
SCHOOLRye Neck
Property Description
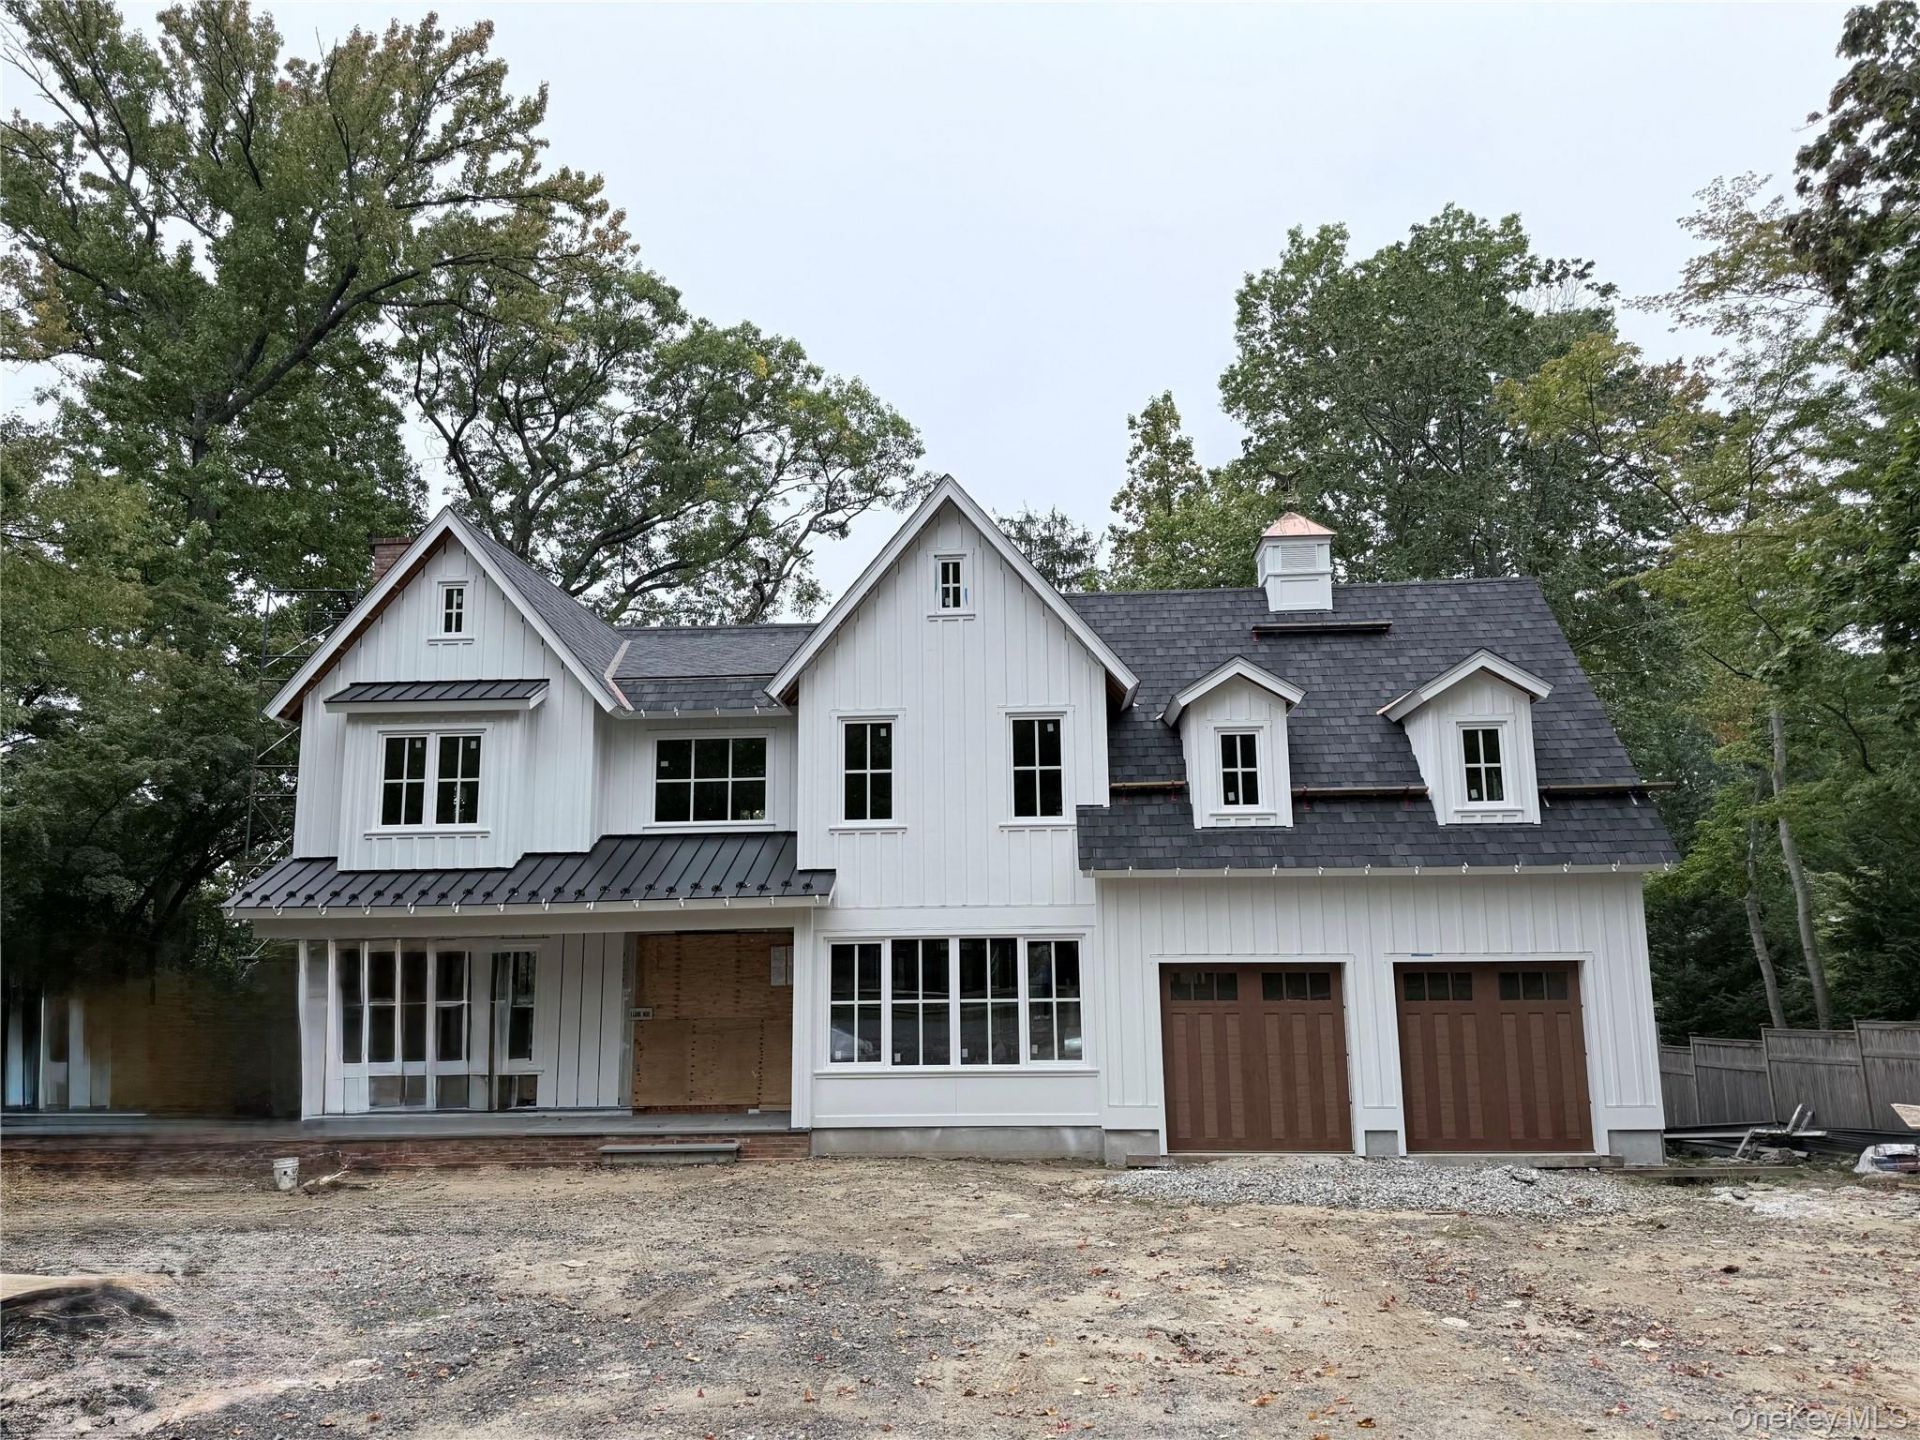
Welcome to your dream oasis in pristine the Greenhaven neighborhood! This brand-new construction boasts an exquisite blend of modern elegance and coastal charm, featuring 6 spacious bedrooms and 5 luxurious bathrooms, making it the perfect retreat.Nestled on a serene private road, this stunning home offers breathtaking seasonal ocean views that can be enjoyed from multiple vantage points throughout the property. The open-concept design maximizes natural light, with large European windows and sliding glass doors that seamlessly connect the indoor and outdoor spaces. The gourmet kitchen is a chef's delight, equipped with top-of-the-line appliances, custom cabinetry, and an expansive island that serves as the perfect gathering spot. The adjacent dining area flows effortlessly into the spacious living room, complete with a cozy fireplace and access to the outside cover porch.Retreat to the primary suite, where tranquility reigns. It features a private balcony, a walk-in closet, and a spa-like en-suite bathroom with a soaking tub and a walk-in shower, perfect for unwinding after a long day. Each additional bedroom is generously sized and thoughtfully designed, providing ample closet space and easy access to beautifully appointed bathrooms.Step outside to discover your own private paradise. With its prime location on a private road, this home provides both serenity and easy access to nearby park, shops,train and dining options. Experience the perfect blend of luxury and leisure in this exceptional seasonal ocean view property-your forever home awaits!
Property Features
Property Type: Residential - Single Family
Basement: Yes
Basement: Full, Unfinished
Cooling: Central Air
Fenced: Yes
Fireplaces: 2
Garage: 2
Heating: Forced Air, Propane
Home Style: Colonial
Lot Size: 0.53 Acres
Taxes: $28,000
Year Built: 2026
Amenities
Central Vacuum
Chefs Kitchen
Crown Molding
Double Vanity
Eat-in Kitchen
Entrance Foyer
Formal Dining
High Ceilings
His and Hers Closets
Kitchen Island
Open Floorplan
Open Kitchen
Pantry
Primary Bathroom
Soaking Tub
Walk-In Closet(s)
Wet Bar
Whole House Entertainment System
Balcony
Feature Descriptions
Appliances: Dishwasher, Dryer, Washer, Oil Water Heater
Association Amenities: Park
Building Area Total: 6511
Community Features: Park
Exterior: Frame
Fencing: Fenced
Fireplace Features: Family Room, Living Room
Fireplace Y/N: Yes
Flooring: Hardwood
Formal Dining: Yes
GarageY/N: Yes
Heating Zones: 3
Inclusions: New Construction
Laundry: Laundry Room
Lot Features: Cul-De-Sac, Level, Near Public Transit, Near School, Near Shops, Views
On Market Date: 2026-10-12
Parcel Number: 1400-153-013-00001-000-0044
Parking Features: Driveway
Patio And Porch: Covered
Rental Term: Monthly
Road Responsibility: Private Maintained Road
Rooms Total: 14
Security: yes
Security Features: Security System
Sewer: Public Sewer
Special View Info: Water
Utilities: Trash Collection Public
Water: Public
Local Schools
High School: Rye Neck Senior High School
Middle School: Rye Neck Middle School
Elementary School: F E Bellows Elementary School
School District: Rye Neck
Estimate Your Payment
Estimated Payment
$ 28,004.75 per month $24,271.41 Principal & Interest $2,333.33 Property Tax $1,400.00 Homeowner's InsuranceChange Payment Information
Listed By / Shown By
Listing By
Agency Name: Silversons Realty, LLC
Agency Contact: 914-725-9344

Shown By
Agent Name: Kelly A Hicks
Agent Phone: Cell: (917) 575-1783
Agency Title: Coldwell Banker American Homes

CONTACT ME


Member Participants (and their affiliated licensees, if applicable) shall indicate on their websites that IDX information is provided exclusively for consumers’ personal non-commercial use, that it may not be used for any purpose other than to identify prospective properties consumers may be interested in purchasing, that the data is deemed reliable but is not guaranteed by MLS GRID, and that the use of the MLS GRID Data may be subject to an end user license agreement prescribed by the Member Participant’s applicable MLS if any and as amended from time to time. MLS GRID may, at its discretion, require use of other disclaimers as necessary to protect Member Participant, and/or their MLS from liability.
Based on information submitted to the MLS GRID. All data is obtained from various sources and may not have been verified by broker or MLS GRID. Supplied Open House Information is subject to change without notice. All information should be independently reviewed and verified for accuracy. Properties may or may not be listed by the office/agent presenting the information.
Privacy Policy / DMCA Notice / ADA Accessibility


This site is hosted, designed and copyright
© 1994 - 2026 by
Delta Media Group, Inc. -- Patent Pending --
1 Lane Way | MLS# 1059521
This single family home located at 1 Lane Way , Rye, NY 10580 is currently listed for sale with an asking price of $4,800,000. This property was built in 2026 and has 6 bedrooms and 5 full and 1 partial baths with 4319 sq. ft. Lane Way is located in the Greenhaven subdivision within the Rye Neck school district. Search Greenhaven real estate on kellyhicks.cbamhomes.com today.